 Ferndale Siding
 Board & Batten Siding for Bellingham Homes, Installed by a Ferndale Crew
Board and batten keeps showing up on request lists across Bellingham, and it's easy to see why. The vertical lines look sharp on a new build, read as classic farmhouse on an older one, and hold up visually in a way a lot of homeowners find worth the extra cost over standard lap siding. What doesn't always get explained up front is that board and batten is really a joint system dressed up as a look. Every seam where a batten covers the gap between two boards is a place water is trying to find its way behind the wall, and on this stretch of the Whatcom County coast — with salt-tinged air off the water, rain that comes in sideways more often than straight down, and a moss season that barely lets up on shaded walls — how those seams are built matters as much as which siding goes up.
We're based in Ferndale and work Bellingham regularly as part of our normal service area, close enough that we see the same weather pattern on both ends of that stretch of coastline. We install James Hardie fiber cement board and batten exclusively, and every seam, fastener, and flashing detail gets built around what this specific climate does to a wall over a decade or three, not around what looks tight on the day the crew packs up.
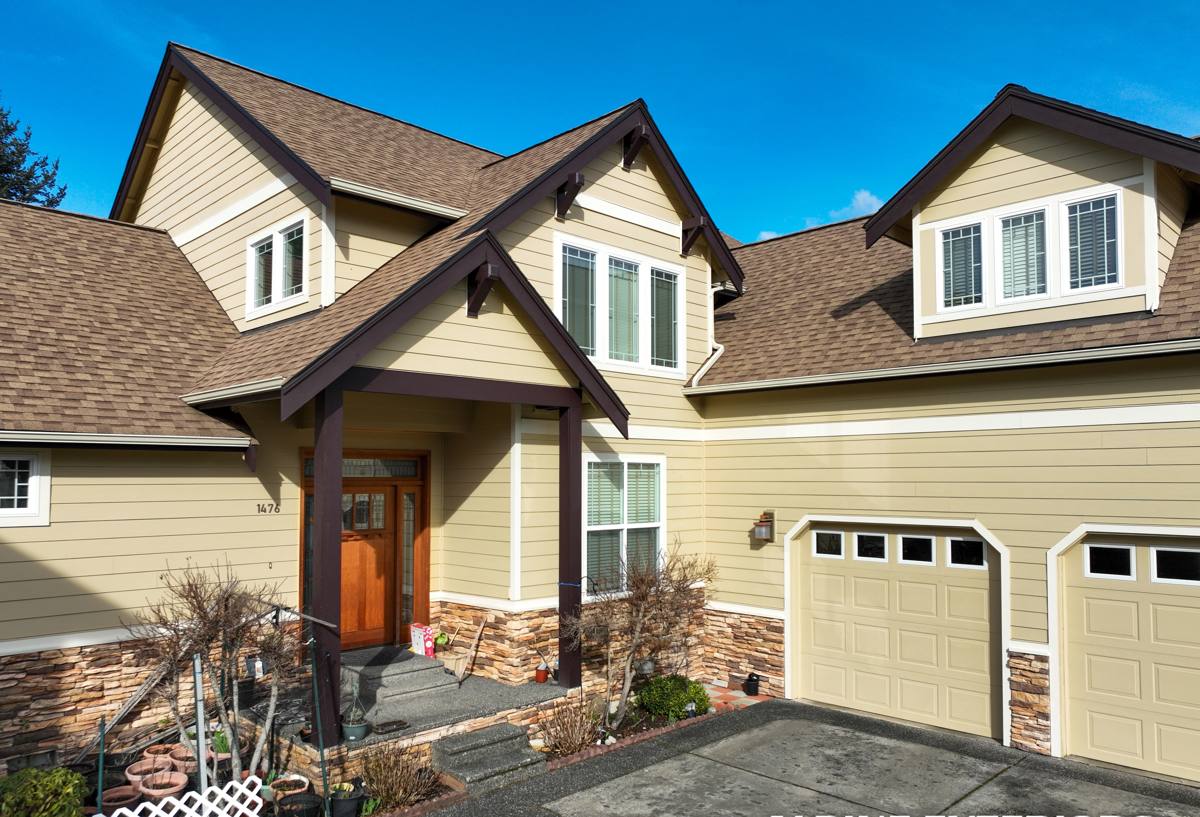
What This Part of the Coast Does to a Vertical Siding Profile
Salt Air Working on Every Fastener
Board and batten uses more fasteners per square foot than lap siding, since both the board and the batten covering its seam need to be secured independently. Along the Bellingham waterfront and the lower stretches of Ferndale closer to the water, steady salt exposure is hard on any exposed metal, and a profile with this many fastener points has more places for corrosion to start than a simpler lap wall does. Get the fastener spec wrong here — wrong metal, wrong spacing, wrong depth — and the seams are the first place it shows.
Wind-Driven Rain Against a Wall Full of Seams
Rain off the water rarely falls straight down in this part of the county. It comes in at an angle, and a vertical batten wall gives that wind-driven rain a lot of joint length to push against compared to a horizontal lap profile. A batten that's caulked tight against its board instead of set with the clearance the manufacturer specifies turns into a place water collects rather than a place it sheds, and that failure mode is slow — it can take a couple of wet seasons before staining or softness shows up at the base.
A Moss Season That Runs Most of the Year
Shaded walls, north-facing elevations, and the mature tree cover common in older Bellingham neighborhoods all hold dampness longer than a wall in full sun, and that's exactly the condition moss needs. On a board and batten wall, moss doesn't just stain the surface — if it's growing right at a batten seam, it's holding water against that joint continuously, which is a slower but more serious problem than surface discoloration on a flat lap wall.
Why the Seam Count Changes the Calculation
None of this makes board and batten a bad choice. It means the profile is less forgiving of a shortcut than a simpler siding style, because there's simply more joint length exposed to salt, wind, and moss on the same square footage of wall. A material that handles those conditions marginally on a lap wall can fall short faster on a vertical batten wall, which is part of why we treat material choice as more consequential on this profile than on most others we install.
Why We Standardize on One Material for This Profile
We don't install LP SmartSide, vinyl, Cemplank, Allura, primed spruce, or cedar board and batten. Those are legitimate products, and plenty of contractors install them well. But on a profile that multiplies seam exposure the way board and batten does, in a climate that stays wet and salt-exposed for most of the year, we made the call to stand behind one fiber cement system rather than offer a lower-cost option that quietly shifts maintenance risk onto the homeowner a few years out.
| Material | How It Behaves at Batten Seams | What That Means Long-Term Here |
|---|---|---|
| James Hardie fiber cement | Dimensionally stable; doesn't swell or shrink at the joint with seasonal moisture | Seams stay tight for decades with correct install |
| LP SmartSide (engineered wood) | Cut edges and fastener holes are more moisture-sensitive | Edge sealing needs to be maintained or moisture works in over time |
| Vinyl | Seams can gap or distort with heat and cold cycling | Moisture behind vinyl batten seams is easy to miss until it's advanced |
| Cedar | Absorbs moisture readily at every seam without regular sealing | Repainting or resealing on a recurring cycle, or seams open up |
Fiber cement's core doesn't expand and contract with moisture the way wood or wood-based products do, which is the single property that matters most on a wall built almost entirely out of vertical seams. The factory-applied ColorPlus finish also means we're only priming field-cut edges on site, not depending on paint quality across every board face the way a site-finished material requires.
What a Correct Board & Batten Install Involves Here
The finished look is simple — boards, battens over the gaps — but getting a wall like this to actually perform on this coastline takes more steps than most homeowners expect:
- Weather-resistive barrier installed and lapped correctly, shingle-style, before any board goes up
- A drainage gap behind the siding so moisture that gets past the surface has somewhere to go besides trapped against the sheathing
- Corrosion-resistant fasteners at the spacing James Hardie specifies for this climate zone, not a generic national pattern
- Battens set with real clearance rather than caulked tight, so the seam can shed water instead of holding it
- Flashing at every place the vertical run meets something horizontal — window heads, door trim, corners, and the base of the wall
- Field-cut edges primed before installation so the factory finish's protection isn't skipped at the one place it's most needed
Skip any one of these and the wall can still look right for a season or two. The failures that follow — staining at the seams, softness near the base, paint pulling away along a batten — take time to surface, which is exactly why a rushed install can pass a walk-through and still leave a homeowner with a real problem a few winters later.
How We Approach a Bellingham Project From Ferndale
Walking the Property First
Before any numbers get discussed, we look at the specific walls — which face the water directly, which sit in shade most of the day, and whether the existing wall assembly already has moisture trapped behind it. Putting new board and batten over a wall with hidden rot just buries the same problem under fresh material.
Planning Seams and Trim Before Cutting Starts
Batten spacing, corner details, and how the siding meets window and door trim get worked out ahead of time, not improvised on install day. On a profile with this much joint length, field improvisation is where corners tend to get cut, so we'd rather settle those details on paper first.
Installing to the Manufacturer's Spec for This Climate Zone
Every fastener, gap, and flashing lap follows James Hardie's published requirements for this part of the Pacific Northwest, not a generic standard written for a drier region. That's what keeps the manufacturer's warranty valid and what actually gives the wall a shot at performing the way it's supposed to for decades.
A Final Walkthrough That Covers Real Maintenance
We walk the finished job with the homeowner and cover what upkeep actually looks like — there's very little of it with this material when it's installed correctly, but it's worth knowing what to check and how often.
Cost Factors for Board & Batten in the Bellingham Area
Board and batten runs more per square foot than standard lap siding, mostly because of the extra material — battens on top of boards — and the added labor of fastening and detailing two layers instead of one. Beyond that baseline, a handful of things move the number on a given home:
| Factor | What It Affects | Why It Matters Here |
|---|---|---|
| Wall height and roofline complexity | Number of cuts, corners, and flashing transitions | Multi-story and steep-roofed homes common in this area add labor time |
| Existing wall condition | Repair scope before new siding goes up | Long-term moisture behind older siding isn't unusual on homes near the water |
| Batten spacing and reveal | Material quantity and fastening labor | Tighter spacing looks a certain way but costs more to install correctly |
| Shaded and tree-covered elevations | Extra drying-time considerations in the install plan | Slower-drying walls in this climate benefit from extra attention at seams |
| Site access | Staging and labor time | Hillside lots above the bay can have tighter or steeper access than in-town properties |
Exact numbers depend on the specific home, which is why we walk the property in person before quoting rather than pricing off square footage alone.
Why It Matters That We Already Work This Corridor
Being based in Ferndale and working Bellingham regularly means we're not learning this coastline's weather on someone's first job. A crew that's installed board and batten across this area through more than one wet season already knows which wall orientations stay damp longest because of shade or water exposure, how much batten clearance actually holds up here versus what a generic install guide assumes, and where a drainage gap earns its keep instead of being an optional upsell. That's the kind of judgment that doesn't show up on a spec sheet, and on a profile this unforgiving of shortcuts, it's the difference between a wall that still looks and performs the same in fifteen years and one that's showing seam trouble in five.
If you're weighing board and batten for a home in Bellingham, we're glad to come take a look, talk through what your specific walls need given their sun exposure and orientation, and give you a straightforward estimate with no pressure attached. There's a form below — reach out and we'll set a time to walk the property.