 Ferndale Siding
 Board & Batten Siding, Done Right for Sumas
Board and batten has always looked at home on farmhouses, barns, and rural properties, and that's exactly the setting where a lot of homes in Sumas sit — out on the flatter land near the Canadian border, away from the busier parts of Whatcom County. The vertical lines read clean and traditional at the same time, which is part of why it's stayed popular for so long. But the look is only half the story. Out here, the siding also has to survive a long wet season, heavy moss pressure, and marine-influenced weather that rolls in off the Salish Sea and settles over the whole county, Sumas included. A board and batten job that isn't built for that reality will look fine for a year or two and then start showing problems at the seams, the battens, and the base of the wall.
We're a Ferndale-based crew that already works this part of Whatcom County regularly, and board and batten is one of the styles we get asked about most — homeowners like the look, but a lot of them have also seen a poorly built version of it fail early on a neighbor's house. This page covers what actually matters for a board and batten install that holds up in Sumas: the climate factors, what correct installation looks like, the product we use, and how our process works from first look to final walkthrough.
What the Local Climate Does to Vertical Siding
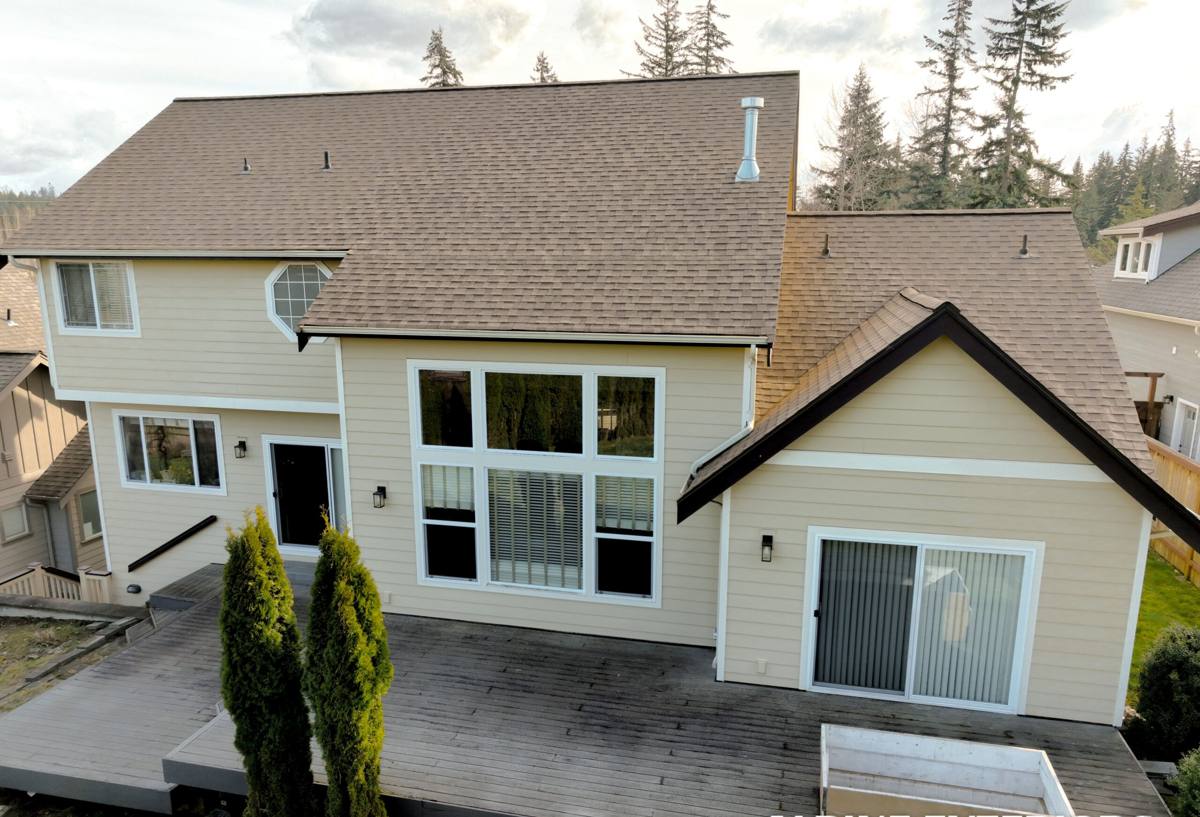
Sumas isn't right on the water, but it doesn't need to be. Whatcom County's climate is dominated by marine air pushing in from the Salish Sea, and that pattern reaches inland communities like Sumas just as much as it reaches the coast — long stretches of steady rain, high humidity, and short winter daylight that keeps walls damp for days at a time. Add in the low-lying, flatter terrain around Sumas, and moisture tends to sit rather than drain away quickly. That combination is hard on any siding style, but it's especially hard on board and batten because of the sheer number of vertical seams and batten strips involved.
Where board and batten specifically struggles
- Batten seams: every batten strip creates a joint, and every joint is a place water can get behind the siding if it isn't flashed and fastened correctly.
- Moss and algae: the long wet season and shaded north- and east-facing walls common on rural lots give moss a running start, and moss holds moisture against the surface longer than open air ever would.
- Base rot: low ground clearance and splash-back from unmaintained gutters or grading concentrates water right where board and batten meets the foundation.
- UV and temperature swings: summer heat followed by cold, damp winters stresses paint film and caulk joints, which is where cheaper materials show their age first.
None of this means board and batten is a bad choice for Sumas. It means the material and the installation details have to be matched to the conditions, not just picked for looks.
What a Correct Board & Batten Installation Involves
Board and batten looks simple from the street — vertical panels with strips over the seams — but it's one of the less forgiving siding styles to install well, because every batten is a potential water entry point if it's not handled correctly. A correct installation includes:
Behind the siding
- A drainable rainscreen gap or approved water-resistive barrier system so any moisture that does get past the surface has somewhere to go besides the sheathing.
- Properly lapped and sealed house wrap, with flashing at every window, door, and horizontal transition.
- Kick-out flashing at roof-to-wall intersections so runoff is directed away from the wall plane instead of down behind the siding.
The siding itself
- Panel and batten layout planned before install, not adjusted on the fly, so seams land on framing and battens are evenly spaced.
- Fasteners placed and spaced to manufacturer specification — over-driven or under-driven nails are one of the most common causes of early failure on vertical siding.
- Correct gaps at the bottom of the wall and at trim for drainage and material movement, per the manufacturer's installation instructions.
- Factory-finished panels and battens wherever possible, so the finish is consistent and doesn't depend on job-site painting conditions.
Skip any one of these steps and the siding may still look right on install day. The problems show up two, five, or ten years later, usually at the seams first.
Why We Install James Hardie for Board & Batten — Not the Alternatives
Board and batten is available in vinyl, engineered wood (like LP SmartSide), primed wood, cedar, and fiber cement. We've made a deliberate call to install only James Hardie fiber cement siding, and board and batten is actually one of the clearest cases for why.
Vinyl board and batten is affordable and low-maintenance, but it's a thin plastic product that can warp or crack in temperature swings, and the vertical battens are typically hollow trim pieces rather than a true building material — in a climate with this much moisture cycling, that matters over the long run. Engineered wood siding uses a wood-strand core with a resin coating; it performs well when the coating and caulking stay intact, but any breach at a seam lets moisture into the wood fiber core, and that's a harder failure to catch early on a style with this many seams. Cedar and primed wood look beautiful and are a legitimate traditional choice, but they're organic material in a fungus-friendly climate — they need real maintenance discipline (recoating, caulk inspection, moss control) to hold up, and that upkeep often gets deferred.
James Hardie fiber cement doesn't have those failure points. It's non-combustible, it doesn't rot or feed fungus growth the way wood-based products can, and it holds its factory ColorPlus finish far longer than field-applied paint. For a style built entirely around vertical seams, starting with a material that isn't compromised the moment water reaches it is the difference that matters most.
Comparing Board & Batten Material Options
| Material | Moisture Behavior | Maintenance Needs | Typical Lifespan Outlook |
|---|---|---|---|
| Vinyl board & batten | Doesn't absorb water, but can warp, buckle, or crack with heat/cold cycling | Low, but panels can't be repainted if faded | Moderate; UV and impact damage common over time |
| Engineered wood (e.g. LP SmartSide) | Vulnerable if coating/caulk fails and moisture reaches the wood-strand core | Requires ongoing caulk and coating inspection | Good if maintained strictly; shorter if neglected |
| Cedar / primed wood | Absorbs moisture; performs well only with consistent sealing | High — regular refinishing and moss/mildew control | Variable; heavily maintenance-dependent |
| James Hardie fiber cement | Non-combustible, dimensionally stable, engineered for Pacific Northwest moisture (HZ10 line) | Low — factory finish, occasional wash and caulk check | Strong long-term outlook with correct installation |
Cost follows a similar pattern to most siding decisions: vinyl tends to be the least expensive up front, cedar and engineered wood fall in the middle, and fiber cement is a mid-to-upper investment that trades a higher install cost for a lower long-term maintenance and replacement burden. We won't quote a number here without seeing the actual wall — every Sumas property has different square footage, trim detail, and existing wall condition — but we're always upfront about where the cost goes and why.
How We Approach a Board & Batten Job in Sumas
1. On-site inspection
We look at the existing wall, not just the surface siding — checking for soft sheathing, past water intrusion, gutter and grading issues, and how the wall is currently ventilated. Board and batten hides a lot behind its seams, so this step matters more here than on some other siding styles.
2. Tear-off and wall prep
Old siding comes off, damaged sheathing gets addressed before anything new goes up, and the water-resistive barrier and rainscreen gap are installed correctly rather than assumed to be "good enough" from what was there before.
3. Panel and batten layout
We plan seam and batten spacing across the wall before cutting anything, so the finished elevation looks intentional and every seam lands where it should structurally.
4. Installation to manufacturer spec
Fastening, gaps, flashing, and caulk joints follow James Hardie's published installation requirements — not job-site shortcuts. This is also what keeps the manufacturer's warranty valid.
5. Final walkthrough
We go over the finished job with the homeowner, point out anything worth knowing for future upkeep, and make sure trim, caulk lines, and touch-up paint are all clean before we call it done.
Questions Worth Asking Before You Hire
Board and batten's seam-heavy design means installation quality varies a lot more between contractors than it does on simpler lap siding. Before signing anything, it's worth asking:
- Have you installed vertical board and batten siding before, specifically — not just horizontal lap siding?
- What rainscreen or drainage plane approach do you use behind the panels?
- How do you handle flashing at windows, doors, and roof-to-wall transitions?
- Is the fastening pattern and gap spacing based on the manufacturer's written instructions?
- Will the finish (paint or factory ColorPlus coating) be under warranty, and for how long?
- Do you regularly work in this part of Whatcom County, and do you know the moisture and moss patterns here?
Why Local Experience in Sumas Matters
Siding installation isn't identical everywhere in Washington. A crew that mostly works drier inland climates can do technically correct work and still miss details that matter here — like how much rainscreen ventilation a north-facing wall needs in a place with this much sustained humidity, or how aggressive moss growth gets on shaded lots near the border where tree cover and open farmland sit close together. We're based in Ferndale and already work this stretch of Whatcom County, so the moisture behavior, the moss season, and the wear patterns on board and batten siding here aren't a guess for us — they're what we plan for on every job.
If you're weighing board and batten for a home in Sumas, we're glad to come take a look, walk the property with you, and talk through what a correctly built version of it would involve for your specific wall — no pressure, no obligation. Reach out below for a free estimate.